Beaulieu-sur-Mer Residence
Côte d'Azur, France | Private Apartment | 380m² | Completed 2024
Role
Lead Interior Designer — full scope, concept to completion
Project Overview
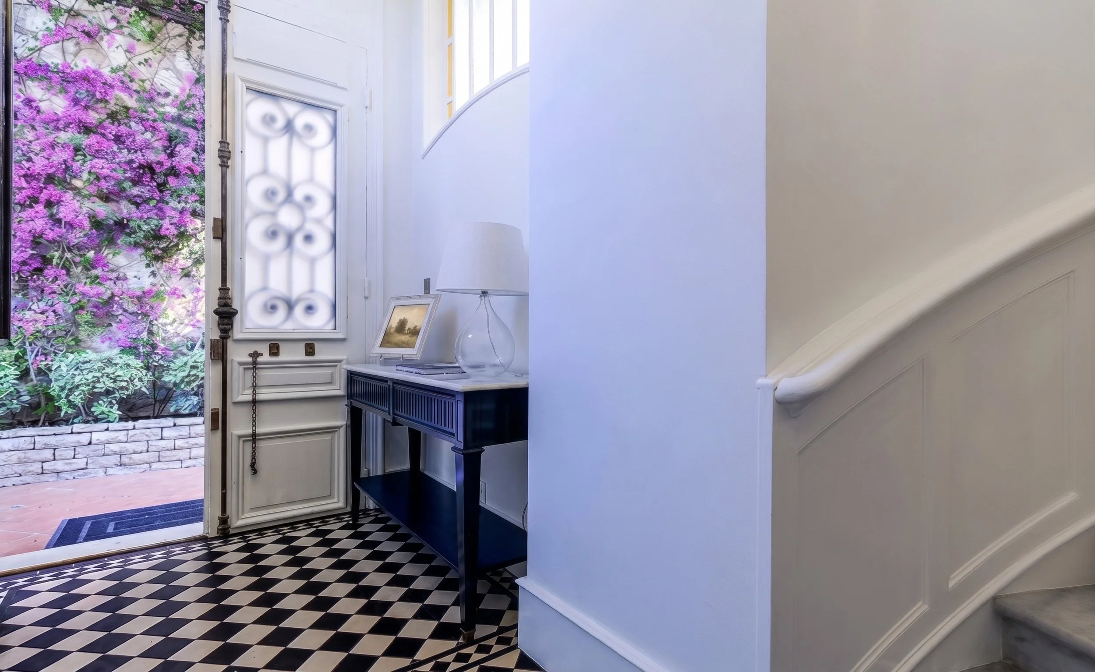
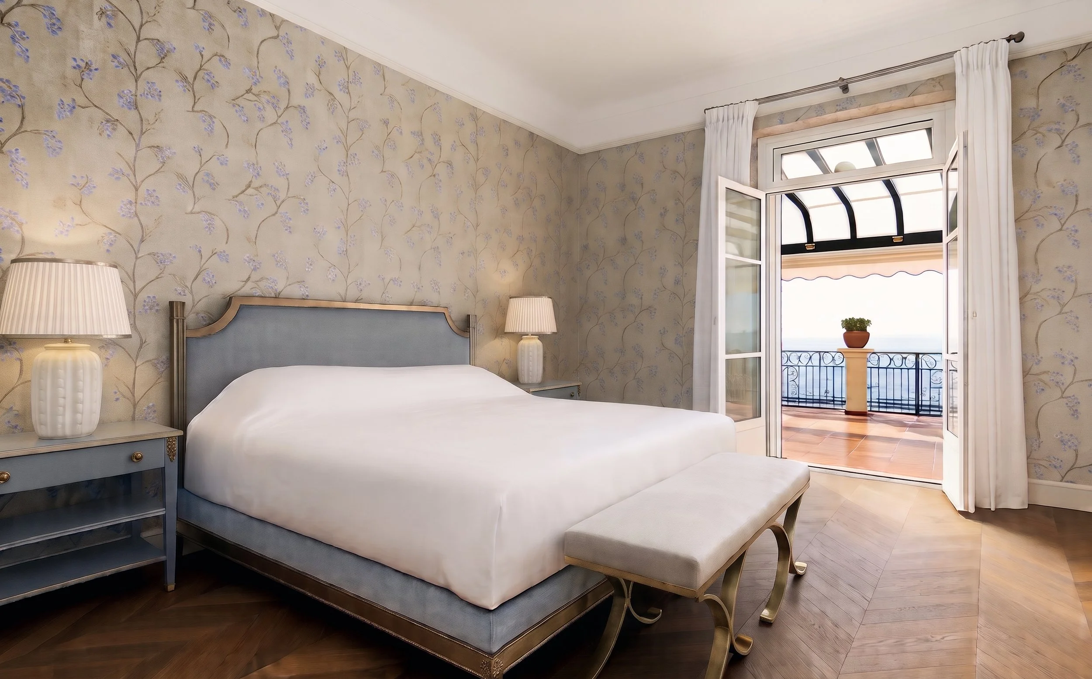
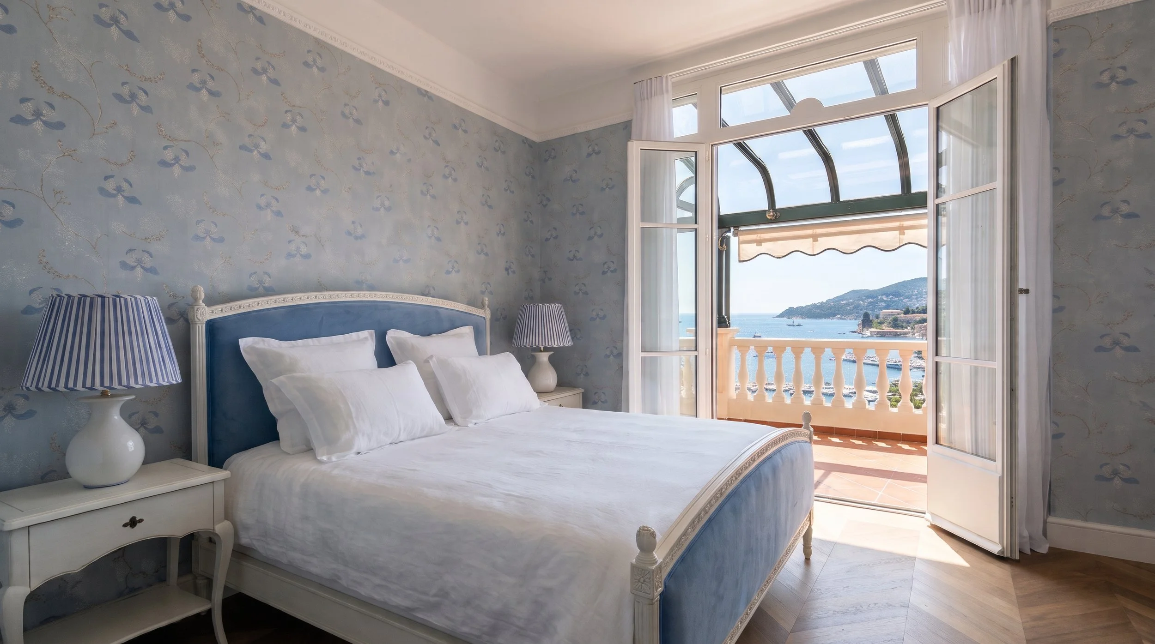
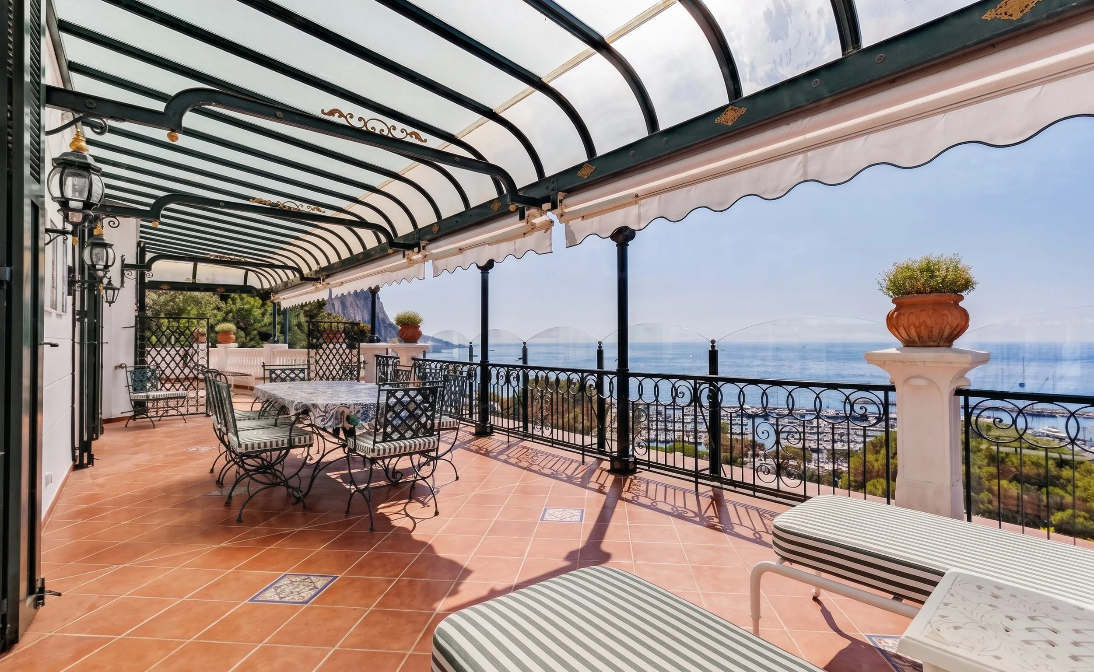
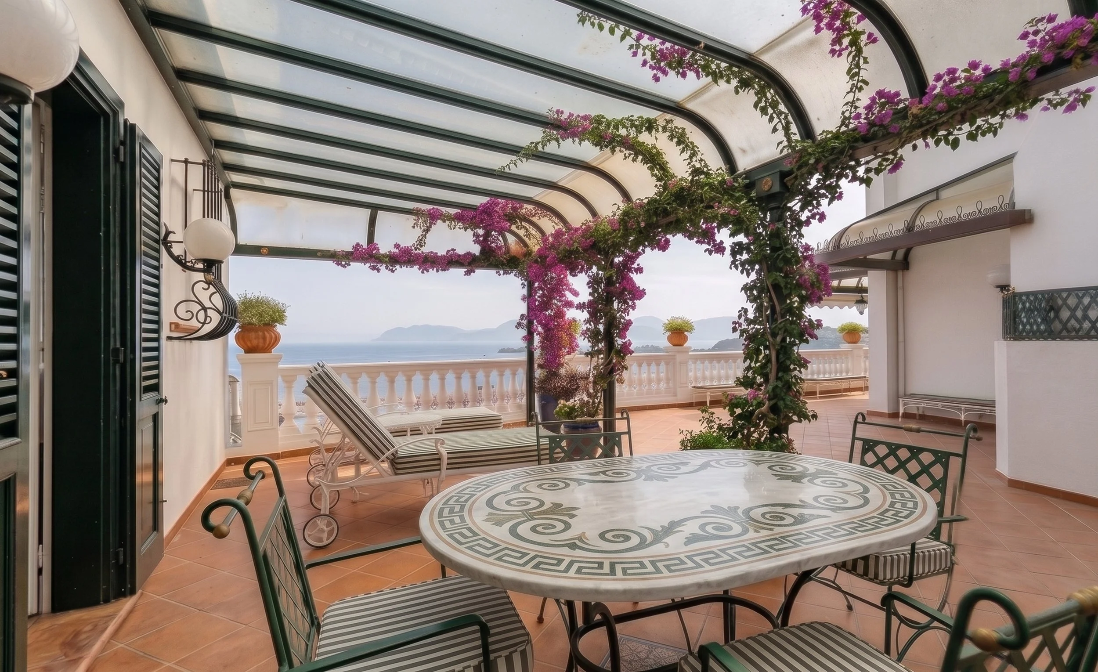
A full interior transformation of a two-storey, 100-year-old villa apartment overlooking the sea in Beaulieu-sur-Mer, comprising four bedrooms, four bathrooms, a studio, and extensive gardens and terrace areas. I led the project from first moodboard to final styling, orchestrating every design discipline — spatial planning, bespoke joinery, custom furniture, soft furnishings, and the complete lighting and electrical design — within a heritage property governed by strict preservation regulations.
Design Scope & Responsibilities
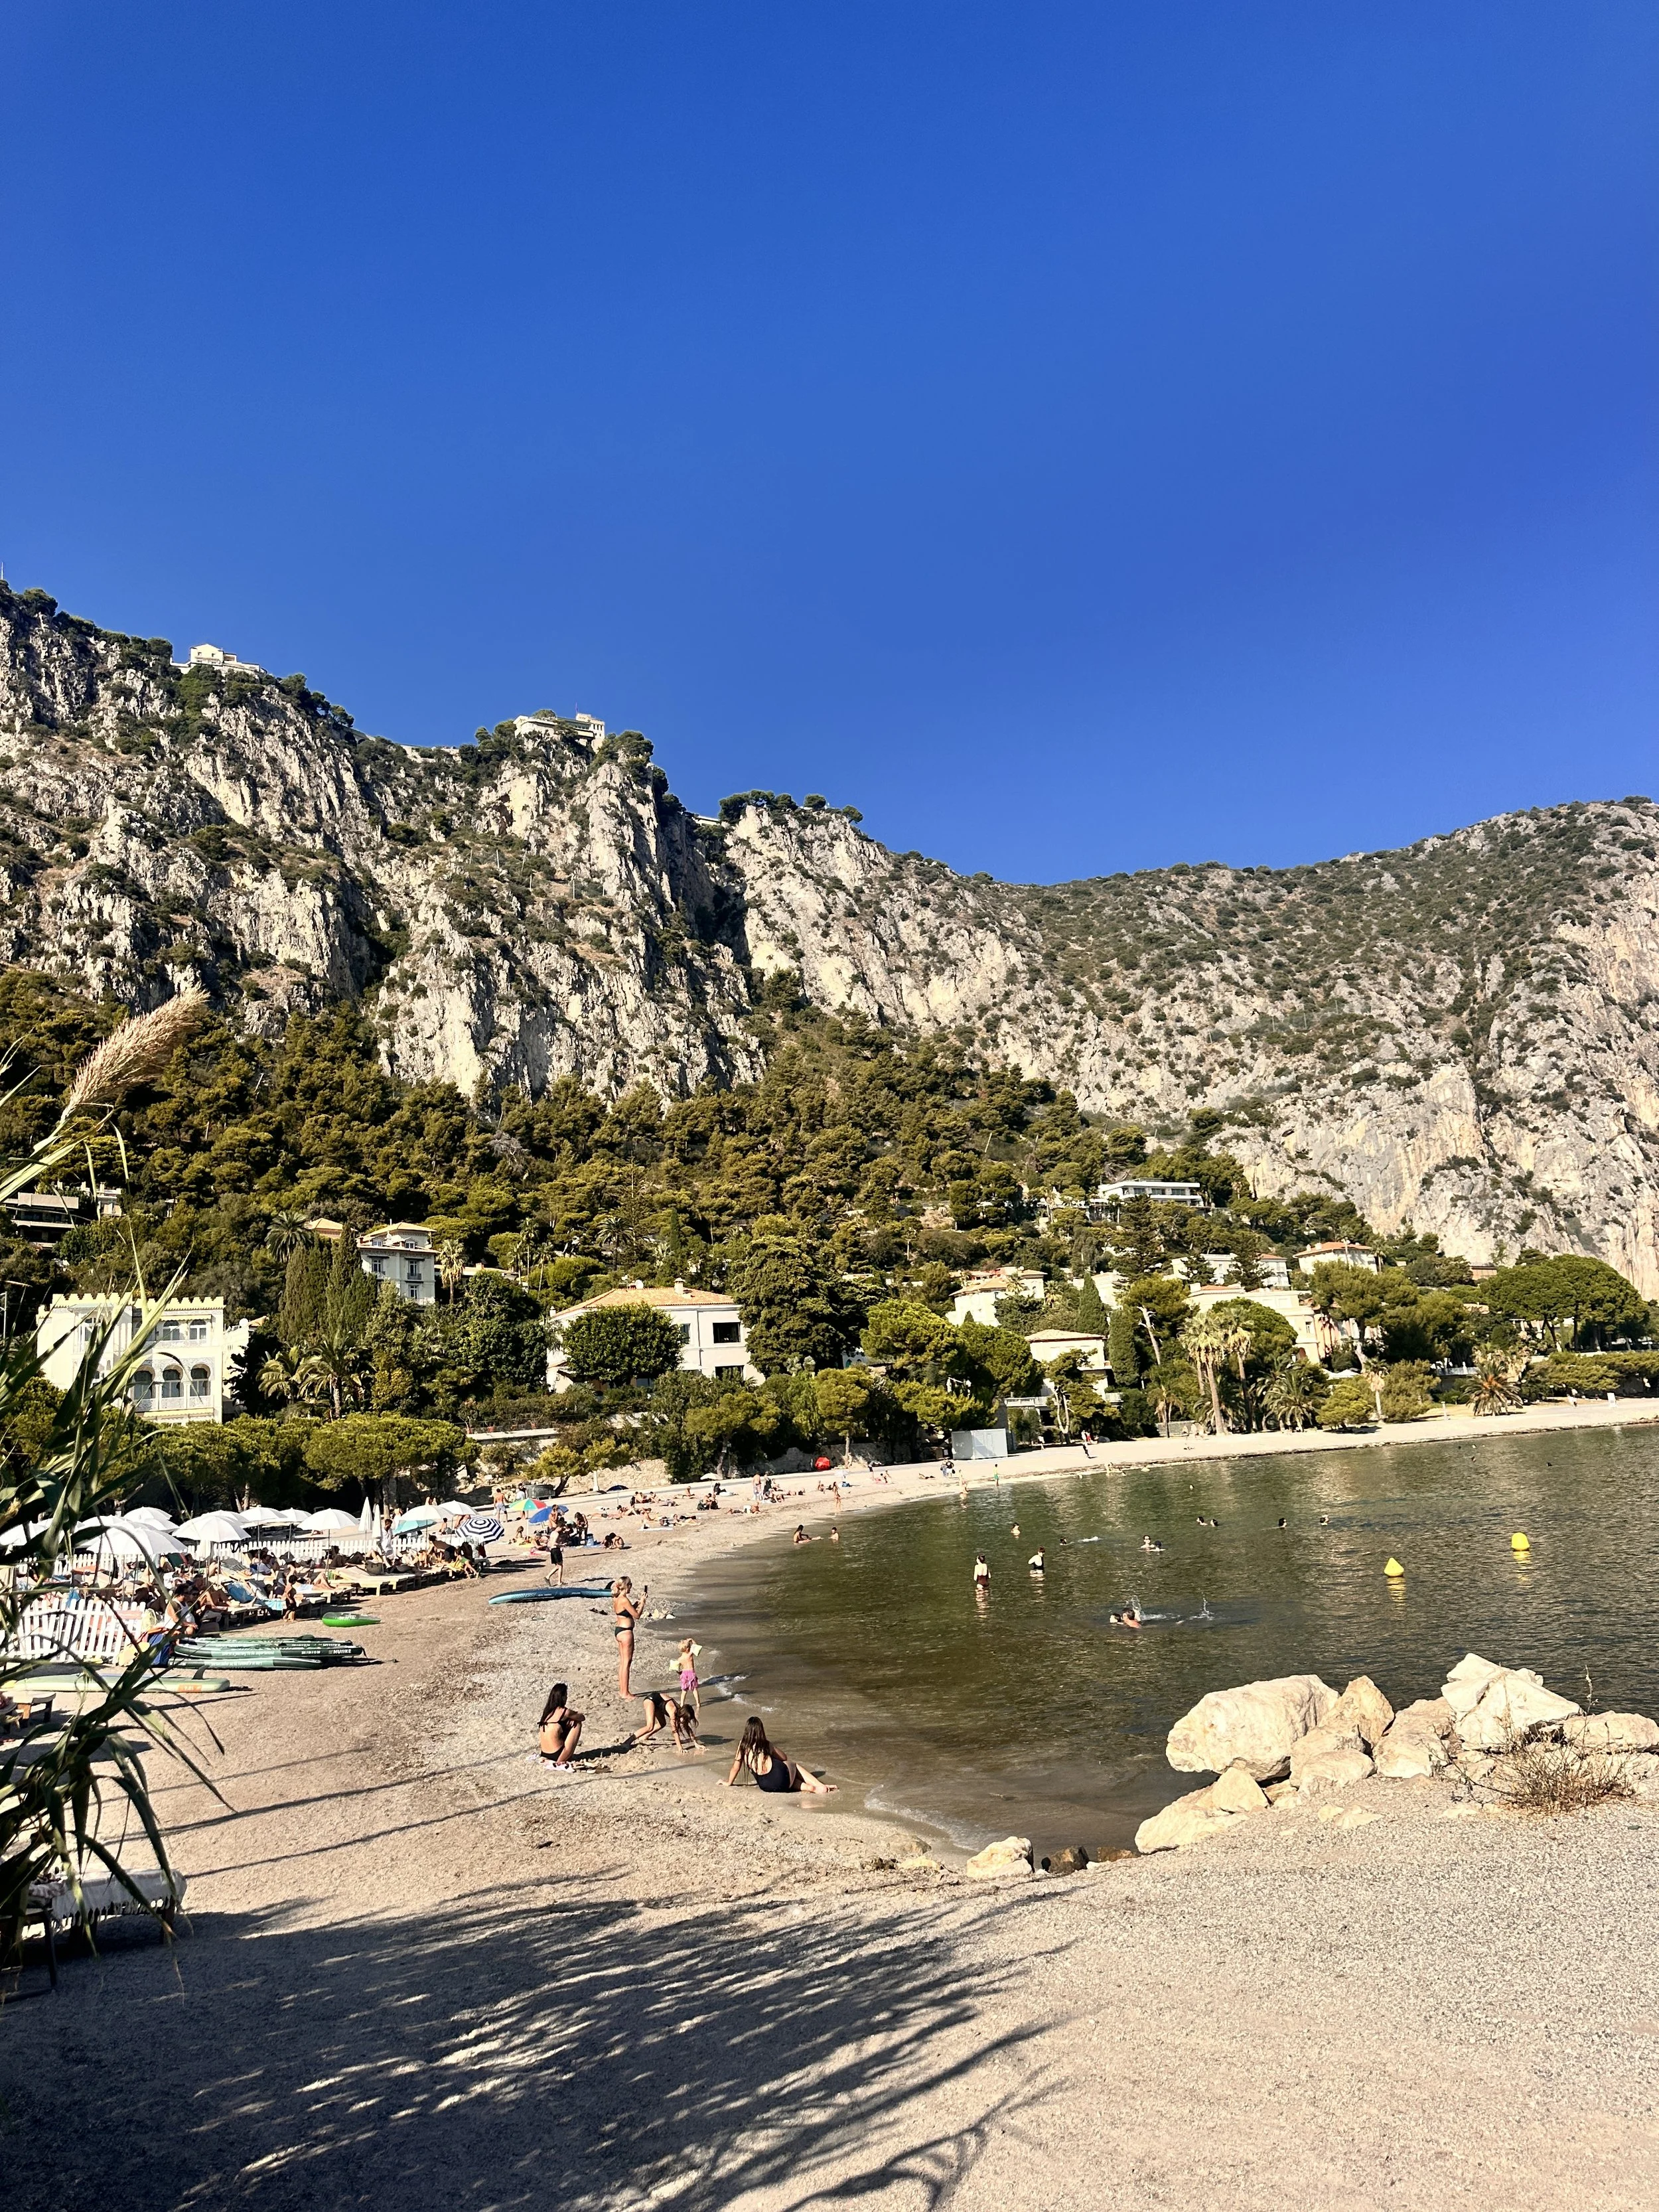
Founded in 1295, Villefranche-sur-Mer has long attracted visitors to its deep natural harbour and pastel-hued streets. The old town’s winding lanes, lively markets, and landmark citadel reflect a layered history that continues to shape the area’s identity. Perched just above the port, the villa forms part of this historic fabric, offering both privacy and proximity to the town below.
Concept & Vision
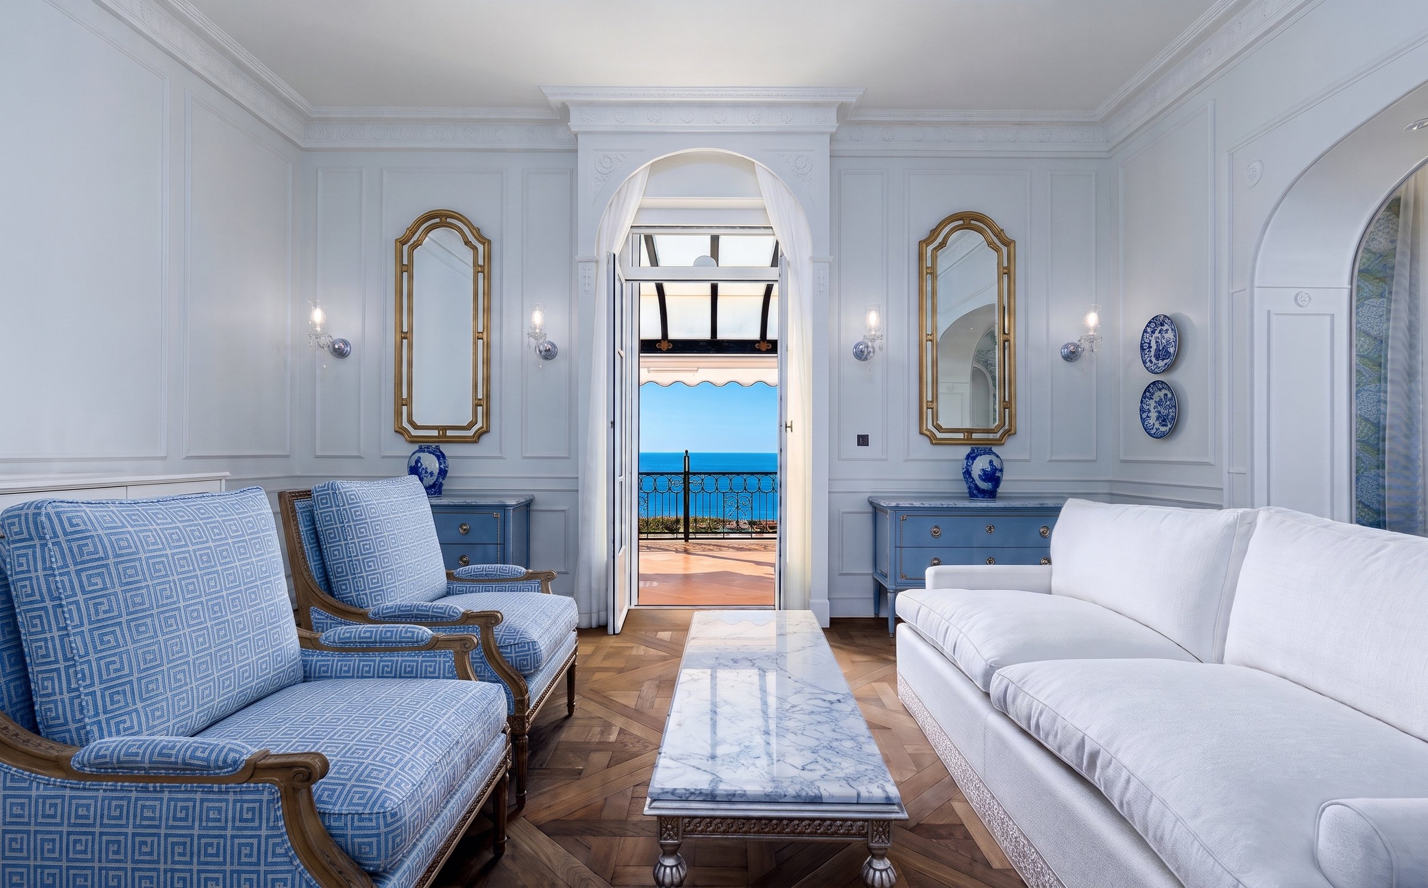
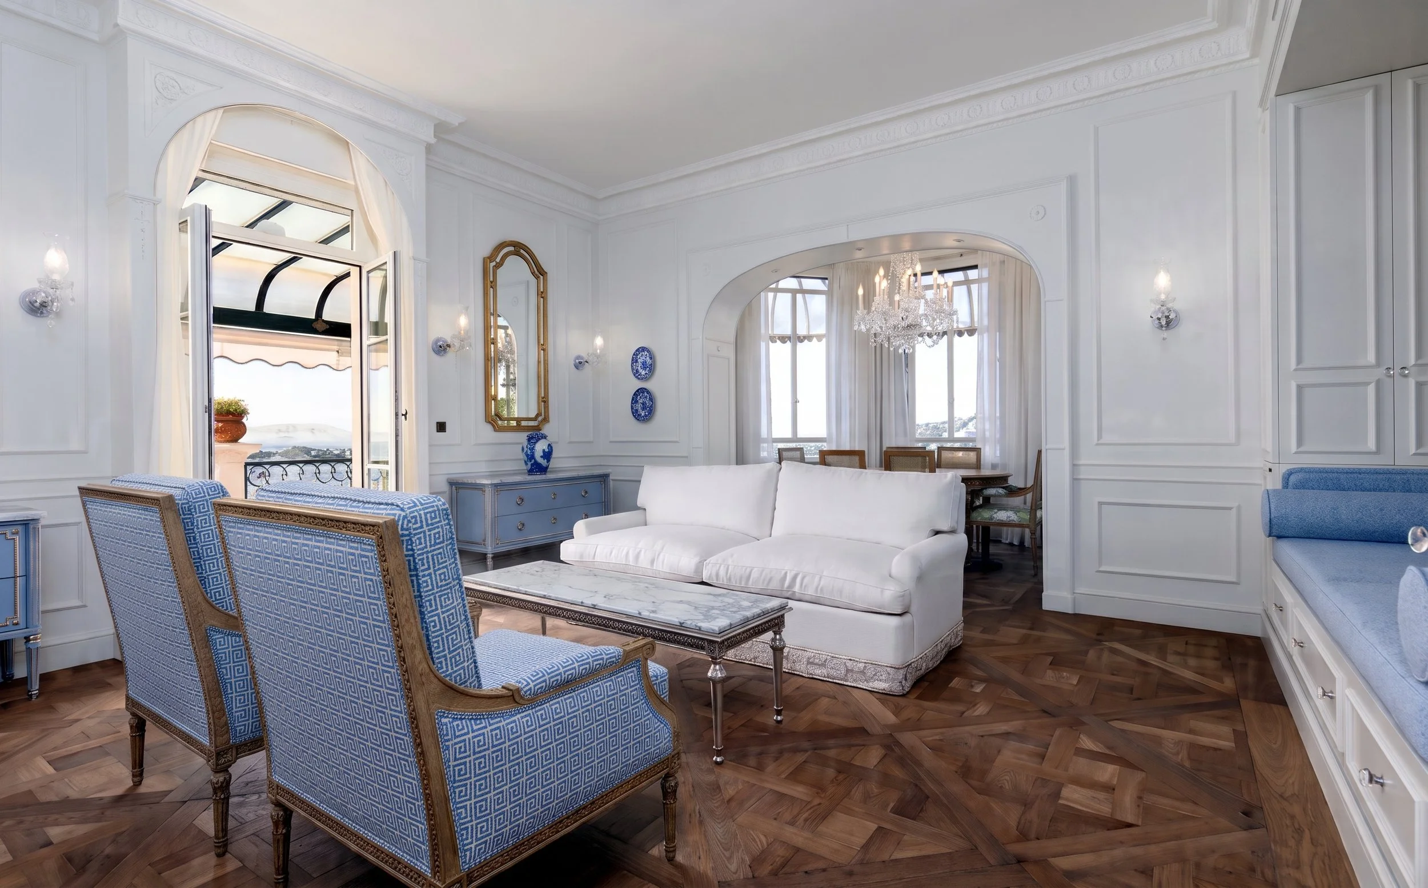
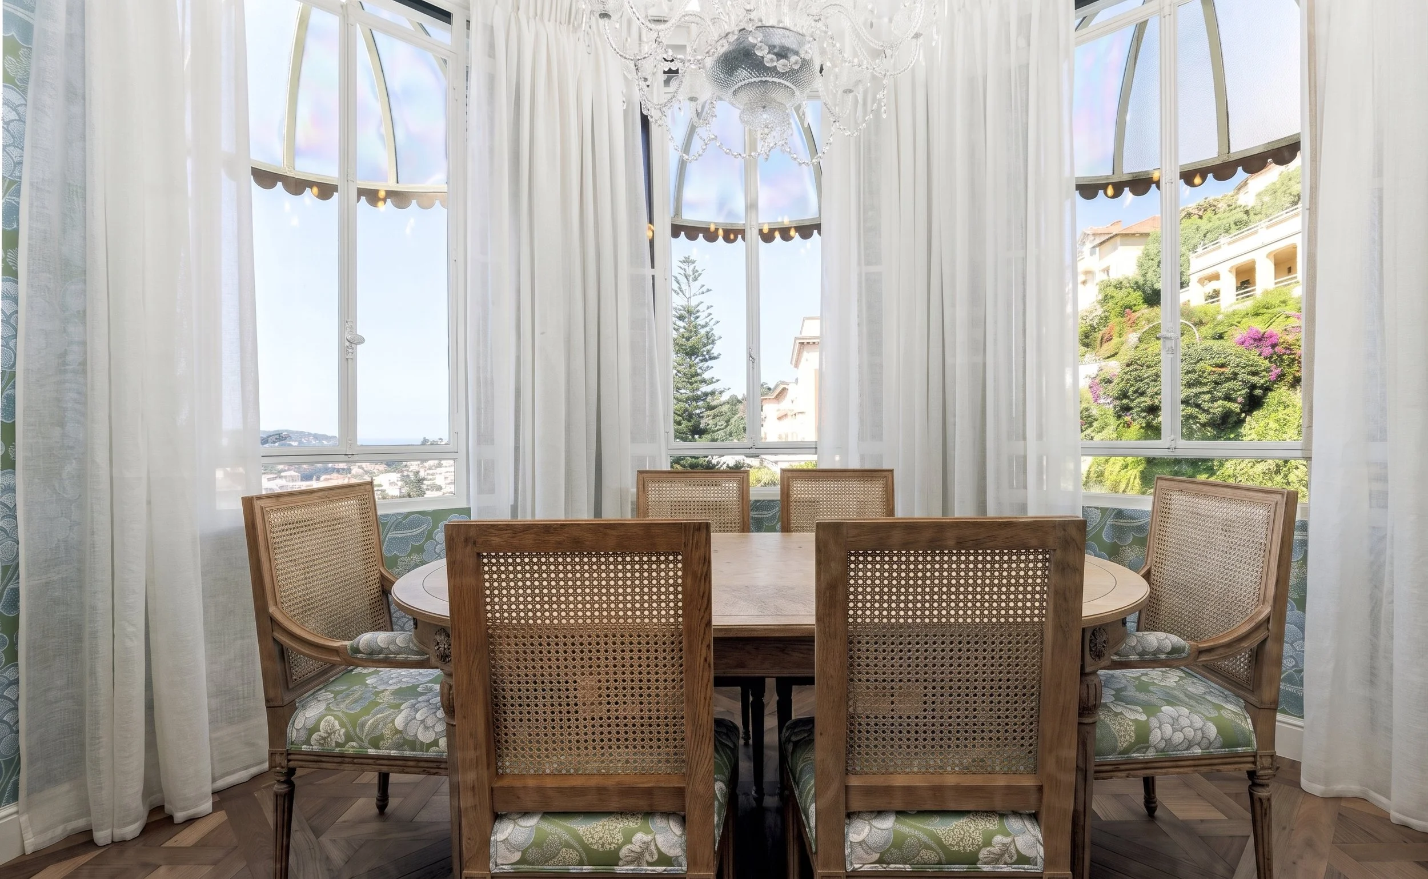
Developed the full creative direction from initial moodboards and vision boards through to furniture presentations and final procurement, balancing Belle Époque elegance with contemporary liveability. Furniture was sourced from a mix of heritage French brands, British brands, and Italian suppliers, curated to sit harmoniously within the period architecture.
Spatial & Technical Planning
Conducted site surveys and produced the annotated drawing sets that drove the build — including electrical layouts, HVAC coordination, and circuit plans — working alongside architects and heritage authorities to ensure every intervention respected the original 60cm-thick heritage walls.
Bespoke Design & Fabrication
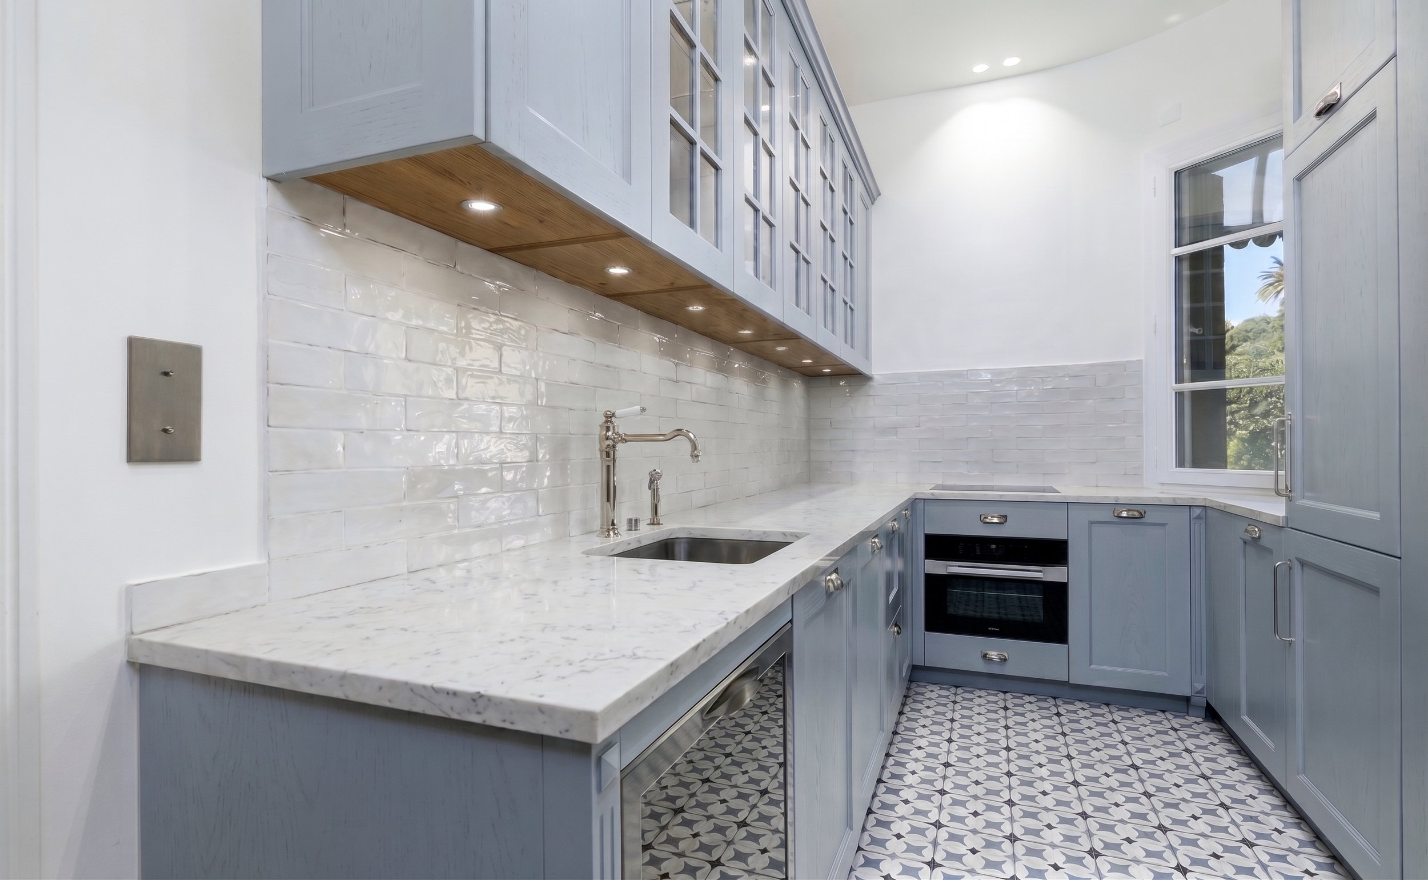
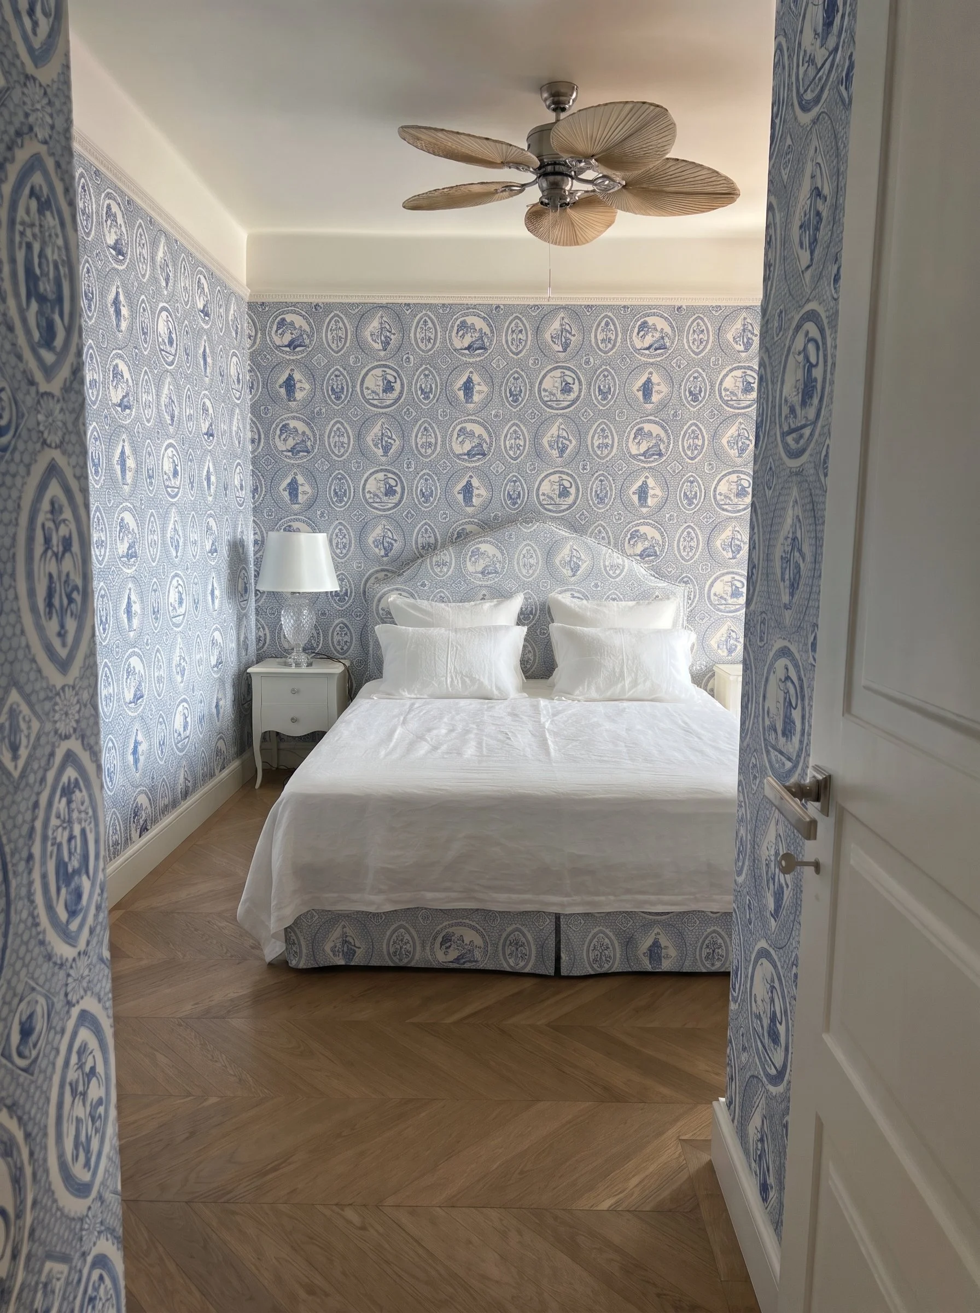
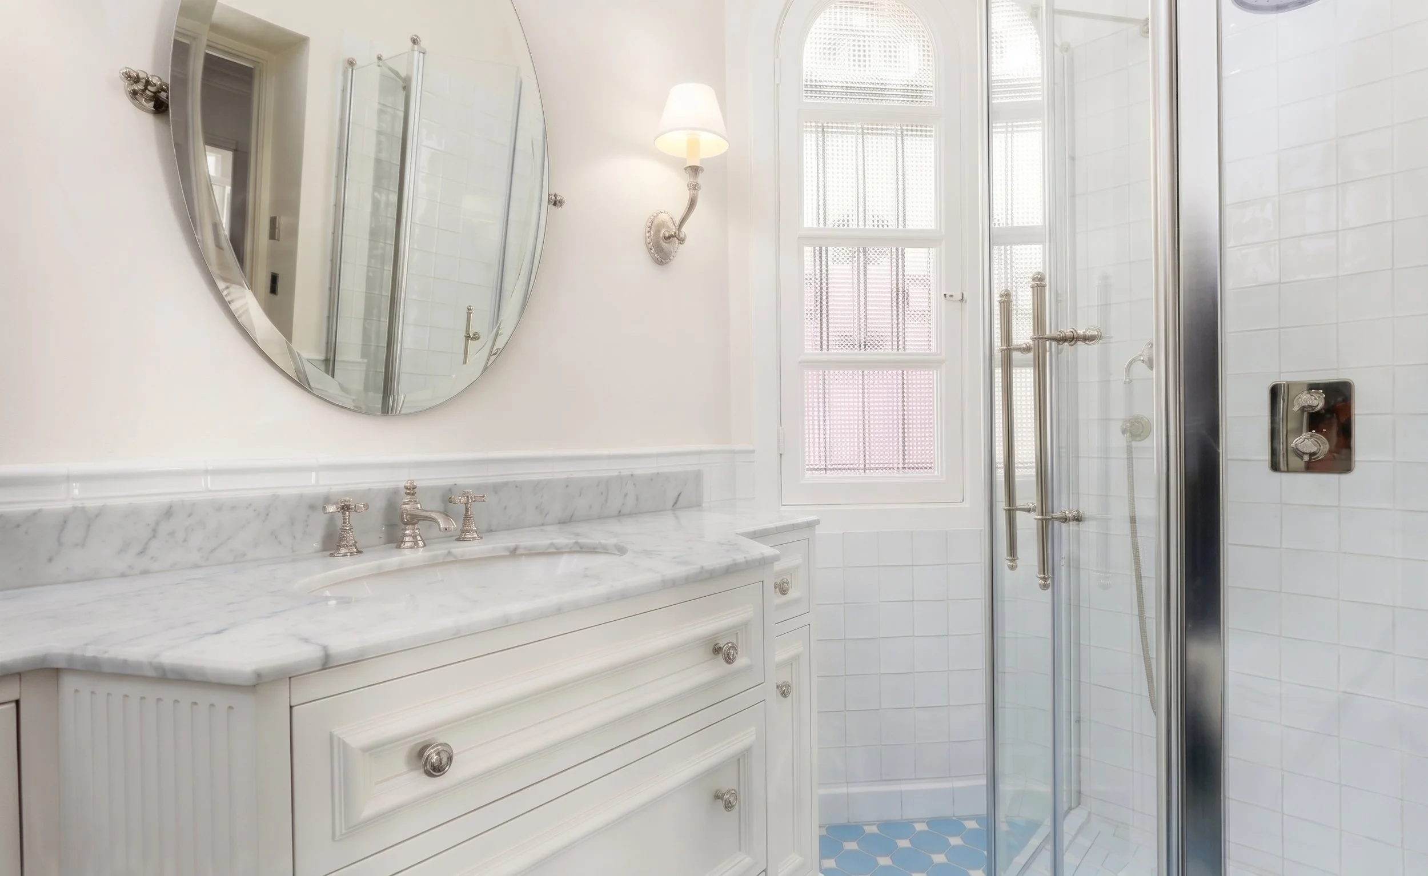
Designed and specified all custom pieces: furniture, bedding, mirrors, and lighting fixtures. Every element of carpentry was custom-designed, including wall panelling and crown moulding, detailed to complement the era's architecture. All chandeliers and crystal wall lights were handmade to my designs in Ireland. Versailles and chevron parquet were laid throughout in a uniform tone, creating continuity and an elegant finish across the entire apartment.
Lighting & Electrical Design
Led the lighting design and electrical specification across the property, working with principal electrical contractor JL Electric (Feb 2023 – Feb 2024) to deliver:
New power and lighting circuits throughout every room, specified with fire-rated conduit and corrosion-resistant cabling
Bespoke crystal chandeliers and period-style wall sconces with concealed back-boxes, plus integrated LED wardrobe lighting for a seamless finish
Underfloor heating across the studio and bathrooms, with precise thermostat control
Colonial-style ceiling fans in principal rooms, selected to complement the era's aesthetic
Full outdoor lighting and controls with IP65-rated fixtures, including pathway and garden uplighters
On-Site Delivery
Managed the design intent through construction — reviewing installations, resolving detailing on site, and coordinating the bilingual contractor team, architects, and heritage authorities to protect both the design vision and the building's original fabric.
Outcome
A discreet, reliable, fully modernised apartment that marries Belle Époque character with 21st-century convenience — delivered under strict preservation regulations and complex structural constraints, with every bespoke element designed, specified, and overseen by me from concept to completion.
Please note: some images have been slightly altered to protect client privacy — personal items and artwork have been removed.